
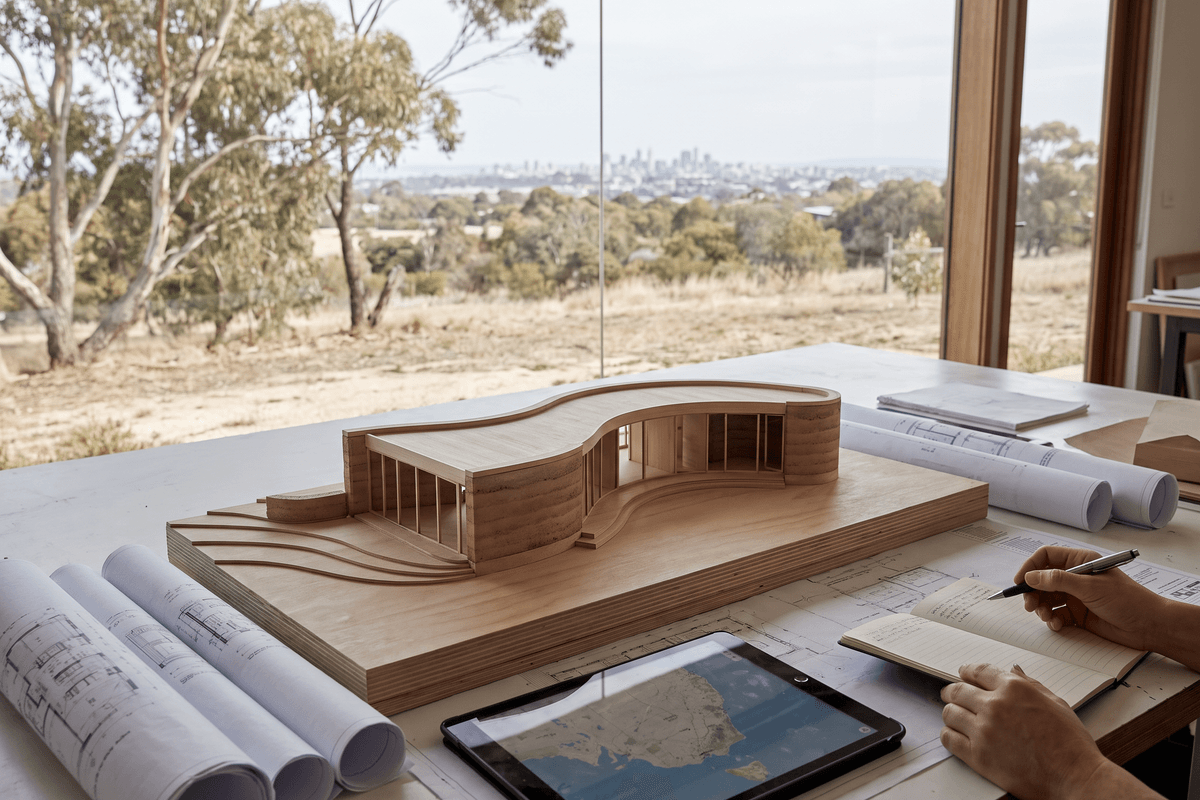

When the doors opened to the landmark $58 million Larrakia Cultural Centre on the Darwin waterfront, it marked far more than the completion of a major civic precinct. Delivered through a joint collaboration between Rossi Architects and Susan Dugdale and Associates, the project represents a profound physical manifestation of Larrakia cultural sovereignty, placemaking, and climatic intelligence. Situated prominently at Stokes Hill, the centre establishes a benchmark for how public architecture can genuinely serve traditional custodians while navigating the demanding tropical realities of northern Australia.
Yet, as Australian architecture celebrates this profound civic milestone, the broader built environment is grappling with complex friction points across energy infrastructure, climate resilience, and regulatory mandates. From controversial grid policies around energy-hungry data centres to the hyper-technical detailing demanded by flame-zone residential dwellings and rooftop solar arrays, practitioners find themselves operating at the intersection of deep cultural grounding and rigorous technical execution.
Anchoring Place: The Larrakia Cultural Centre and Northern Regionalism
For decades, Darwin’s waterfront has presented an uneasy dialogue between post-war industrial heritage, tourism infrastructure, and deep Larrakia connection to land and sea. The new Larrakia Cultural Centre dramatically alters this urban dynamic. Designed by local practice Rossi Architects alongside Alice Springs-based Susan Dugdale and Associates, the building prioritises generous public promenades, shaded communal verandas, and exhibition spaces informed directly by Larrakia elders and community stakeholders.
The architectural language balances robust materials capable of withstanding the Top End’s cyclonic conditions and monsoonal humidity with nuanced cultural storytelling. Dugdale’s long-standing expertise in Central Australian regionalism, fused with Rossi Architects’ local civic portfolio, provides a compelling blueprint for public infrastructure that rejects generic metropolitan aesthetics in favour of climatic and cultural specificity.
"Architecture in the North cannot merely copy southern models with added louvres; it must emerge from the specific social, cultural, and environmental forces of the Country it sits upon."
The project’s completion comes at a critical juncture when public institutions and private developers alike are moving beyond superficial Reconciliation Action Plan (RAP) tick-boxes toward genuine co-design methodologies where Indigenous knowledge dictates spatial planning, materiality, and precinct permeability.
The Ecological Imperative: Nature-Based Solutions and Urban Systems
This grounding in ecological and cultural context is not isolated to Darwin. Across Australia’s eastern seaboard and southern capitals, urban design is shifting toward green infrastructure and regenerative frameworks. As highlighted in discussions leading up to the 2026 Sustainability Summit, built environment leaders are calling for systemic implementation of nature-based solutions that move beyond ornamental greenery to active urban cooling, stormwater infiltration, and biodiversity enhancement.
This philosophy is reinforced by the announcement of the Landscape Australia Awards shortlist, which showcases projects prioritising ecological repair over extractive urbanism. Whether rehabilitating urban waterways, weaving micro-forests into dense commercial cores, or implementing Indigenous fire-management principles into fringe master plans, landscape architecture and architectural practice are collapsing into a singular, integrated discipline.
- Urban Canopy Density: Prioritising shade equity and evapotranspiration to counteract urban heat island effects in rapid-growth corridors.
- Water Sensitive Urban Design (WSUD): Integrating bio-retention swales and permeable surfaces directly into public plazas and residential subdivisions.
- Ecological Corridors: Designing building footprints that maintain and regenerate native wildlife pathways rather than severing them.
Micro-Resilience: From Flame Zones to the Rooftop Solar Boom
While precinct-scale strategies tackle broad urban ecology, architects working at the residential and commercial building scale face acute technical demands driven by climate volatility and changing energy systems.
Designing for Extreme Bushfire Risk
In the NSW Southern Highlands, Bokey Grant’s recently completed EA House offers a masterclass in responding to extreme environmental risk. Sited in a high-exposure Flame Zone (BAL-FZ), the project rejects bunker-like defensive architecture in favour of a sculptural, highly crafted composition in off-form concrete and masonry.
By integrating automated fire shutters, non-combustible building envelopes, and precise thermal buffering without sacrificing spatial generosity or natural light, Bokey Grant illustrates how strict compliance with AS 3959 can elevate architectural craft rather than constrain it.
The Hidden Vulnerabilities of the Rooftop Solar Boom
At the opposite end of the spectrum, Australia’s world-leading transition to decentralised renewables is revealing unforeseen construction challenges. With over 4.2 million rooftop solar systems installed nationwide, building science experts warn that inadequate roof penetrations and mounting connections are creating widespread building envelope failures.
| Challenge Area | Root Cause | Architectural / Engineering Solution |
|---|---|---|
| Moisture Intrusion | Unsealed fastener penetrations through metal sheet and tile roofing. | Integrated proprietary mounting rails with factory-tested flashing boots and EPDM gaskets. |
| Wind Uplift Failures | Under-engineered fixing spacing during severe storm and cyclonic events. | Site-specific structural engineering factoring in local terrain category and micro-vortexing. |
| Thermal Bridging | Direct metal-to-metal bracket fixings penetrating insulation layers. | Thermally broken standoff brackets to maintain the continuous thermal envelope. |
As rooftop arrays expand to accommodate battery storage and high-capacity micro-inverters, architects must actively specify and detail solar installation methodology rather than leaving it to post-occupancy trade subcontracting.
Policy Contradictions: Data Centres and Clean Energy
These micro-scale detailing realities sit against an increasingly fraught national energy debate. Built environment professionals seeking to design net-zero precincts were recently met with policy headwinds following revelations regarding national standard backdowns for data centres, allowing high-density computing infrastructure to rely on fossil-fuelled electricity from coal and gas grids.
As artificial intelligence, cloud storage, and digital infrastructure drive unprecedented commercial floorplate demand, the decision to ease green energy mandates creates significant challenges for ESD consultants, precinct planners, and architects committed to absolute carbon neutrality. The tension between rapid digital expansion and decarbonisation targets highlights a policy disconnect that practitioners must navigate through on-site microgrids, waste-heat recapture, and aggressive passive performance metrics.
The Next Generation: Craft, Context, and Agility
Despite these macro-policy headwinds, the vitality of Australian design remains resilient, driven by emerging practitioners redefining the boundaries of practice. The naming of Billy Maynard Architects as the Emerging Architecture Practice at the 2026 Houses Awards highlights a growing appetite for rigorous, craft-driven architecture that bridges intimate residential detail and complex public competitions.
Maynard’s recognition underscores a broader pattern in contemporary practice: a refusal to separate tectonic elegance from environmental and cultural responsibility. Whether designing a modest pavilion or competing on national cultural infrastructure, emerging studios are demonstrating that resourcefulness, contextual empathy, and structural clarity are the most effective responses to an unpredictable climate.
Looking Ahead: An Integrated Architecture for Australia
The opening of the Larrakia Cultural Centre demonstrates what is possible when political will, Indigenous leadership, and architectural design align. It serves as a reminder that buildings do not exist in isolation—they are physical anchors within cultural landscapes, ecological networks, and technical systems.
For practitioners across Australia, the mandate for the coming decade is clear: cultural co-design, landscape ecology, and technical resilience can no longer be treated as discrete specialisations. From the macro-scale master planning of digital infrastructure and civic centres to the micro-scale detailing of bushfire envelopes and rooftop solar junctions, Australian architecture must continue to evolve into a deeply integrated, place-led discipline.